Correctly Sized and Specified
Our team sizes and specifies every slab according to its intended use, whether that's a shed, garage, or extension, ensuring appropriate strength and thickness.
Mackay Concrete Services
Prepare and pour fit-for-purpose slabs for outdoor structures, utility areas and residential projects.
Project Overview
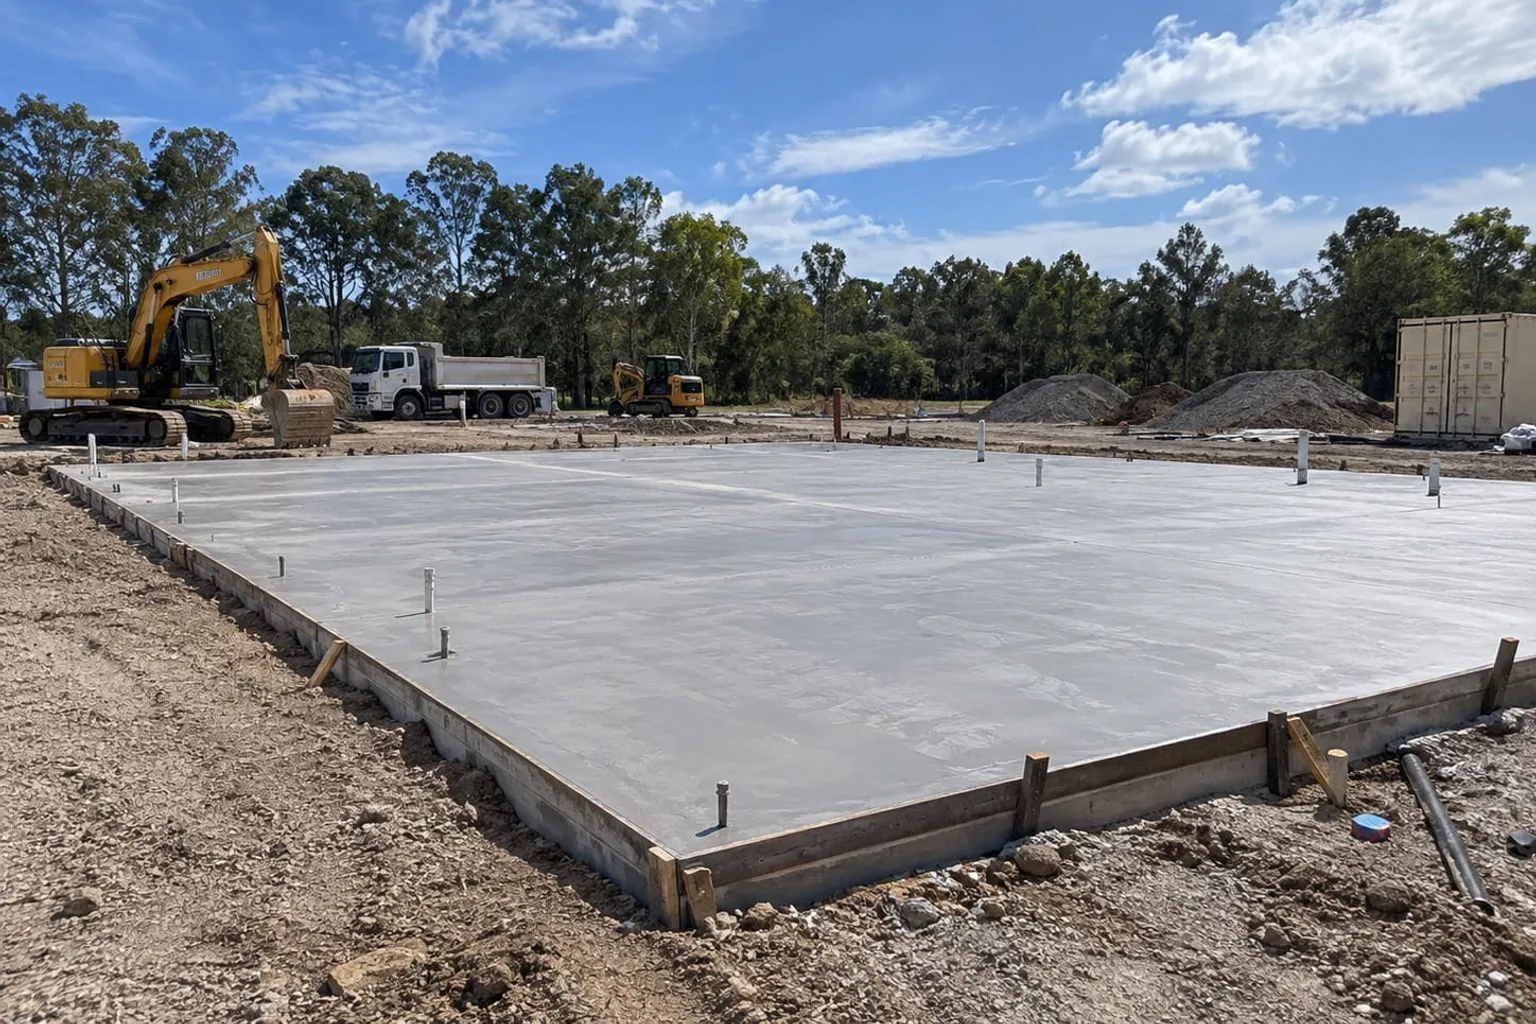
Concrete slabs in Mackay provide the essential foundation for sheds, garages, extensions, and outdoor structures, and getting the base preparation and pour right is critical to how well the finished structure performs over its lifetime, particularly in Mackay's reactive soils and heavy rainfall.
Our team manages the full process, from excavation and base compaction through to reinforcement, pouring, and finishing, ensuring every slab is sized and specified correctly for its intended use. We factor in proper drainage and moisture barriers where needed to protect whatever structure sits on top of the slab. Whether you're building a new shed, garage, or extension, a professionally poured concrete slab gives you a stable, long-lasting foundation to build on with genuine confidence.
What We Offer
Our team sizes and specifies every slab according to its intended use, whether that's a shed, garage, or extension, ensuring appropriate strength and thickness.
We manage excavation, compaction, reinforcement, and pouring as one coordinated process, ensuring every slab is built on a genuinely stable and well-prepared foundation.
For slabs supporting habitable structures, we incorporate proper moisture barriers to protect against Mackay's high humidity and heavy seasonal rainfall over time.
We account for local soil conditions in every slab's design, addressing the ground movement risks that reactive soils and heavy rain can create.
Whether you're building a shed, garage, or extension, a properly poured slab gives your structure a stable base to perform on for decades.
We design drainage considerations into every slab project, protecting the finished structure from water pooling or moisture issues around its foundation.
Why Choose Us
Slabs need to be sized and specified correctly for their intended purpose, and our company never applies a generic approach regardless of whether you're building a shed, garage, or extension. We factor Mackay's reactive soils into every design decision. Property owners choose us for:
We manage every stage of your slab project ourselves, ensuring consistent quality control from the initial excavation through to the final finish. If you're building a new shed, garage, or extension, our team delivers a slab that gives your structure the stable, long-lasting foundation it genuinely needs to perform for decades.
Local Conditions
A properly constructed concrete slab forms the foundation for sheds, garages, extensions and other structures, making correct preparation essential from the outset. This includes adequate excavation, base compaction, reinforcement and control joints to prevent cracking and uneven settling over time. The right slab thickness and mix design depend on the intended use, whether that's supporting a lightweight shed or a heavier structure with ongoing vehicle access.
A well-poured slab also considers drainage and fall to prevent water pooling against foundations or nearby structures. Getting these fundamentals right from the start avoids costly issues down the track, including cracking, subsidence or moisture problems. Concrete slabs are a long-term investment, so proper preparation and curing time make a significant difference to durability. A site assessment will help determine the right specifications for your particular slab and its intended purpose.
Slab Thickness
Slab thickness depends on what the concrete needs to support. A standard residential driveway typically requires a minimum of 100mm, reinforced with SL72 mesh, while areas carrying heavier vehicles, trailers or trucks often call for 125-150mm with heavier reinforcement. Shed and garage slabs are generally poured at 100-125mm, depending on the size of the structure and whether machinery or heavier storage loads are involved.
Mackay's reactive clay soils in some suburbs, combined with heavy seasonal rainfall, can increase ground movement, making adequate thickness and reinforcement particularly important to prevent cracking. Base preparation, including compaction and a suitable sub-base, also plays a major role in slab performance regardless of thickness.
Common Applications
Concrete slabs suit a wide range of applications beyond driveways, including shed and garage foundations, carports, workshops, alfresco areas and equipment pads. They're also commonly used as a base for water tanks, air conditioning units and outdoor kitchens, where a stable, level surface is essential. In garden and side-access areas, slabs provide a durable footing for storage sheds or bin enclosures that need to handle moisture and occasional vehicle movement.
On larger Mackay properties, slabs are often used for boat or caravan parking bays, given their ability to handle sustained weight without shifting. Commercial and acreage properties may also require slabs for machinery pads or loading areas. Each application has different thickness, reinforcement and drainage requirements depending on the load and exposure involved.
Project Cost
The cost of a concrete slab in Mackay typically ranges from around $65 to $95 per square metre for a standard reinforced slab, depending on thickness, reinforcement requirements, and site accessibility. A basic shed or garage slab sits toward the lower end, while a slab requiring additional reinforcement, moisture barriers, or difficult site access can push costs higher.
Several factors influence the final price, including ground conditions, the amount of excavation and base preparation required, slab thickness, and whether additional features like plumbing penetrations or edge beams are needed. Sites with challenging access or poor existing ground conditions typically cost more to prepare properly.
Please note these figures are general estimates only and can vary significantly based on your specific site, slab size, and requirements. For an accurate, tailored quote, please fill out our contact form and our team will assess your project and provide a detailed price based on your exact needs.
Send the project location, approximate size, current surface and finish you are considering.